Key Takeaways (Quick Summary)
- Front steps require frost footings excavated at least 36 inches deep in NYC to prevent tilting and separation from the house.
- Brick risers with solid Pennsylvania thermal bluestone treads offer the optimal balance of curb appeal, durability, and wet slip-resistance.
- Never fill step cores with loose rubble or dirt; hollow CMU blocks must be solid-grouted with concrete and tied with foundation rebar pins.
- NYC Building Code requires continuous handrails on exterior stairs with 4 or more risers (or exceeding 30 inches above grade).
- Proper limestone or bluestone tread overhang (1 to 1.5 inches) with an under-tread drip edge prevents water from running down brick risers.
Your Front Steps: The First Impression and Safety Core of Your Home
Your front steps and entryway landing represent the architectural focal point of your Staten Island home. However, exposure to rain, snow, road salt, and constant foot traffic causes steps to deteriorate over time. Crumbling mortar, spalled concrete, loose stone treads, and wobbly handrails are not just cosmetic eyesores—they are serious safety hazards and insurance liabilities.
National Design & Contracting Corp has rebuilt hundreds of custom front steps across Staten Island since 2014. In this guide, we analyze the pros and cons of poured concrete, brick masonry, and Pennsylvania bluestone steps to help you choose the best solution for your property.
The 3 Major Step Construction Styles
When selecting the ideal entrance for your home, the three most durable and popular construction approaches each offer unique benefits:
Poured Concrete Steps (Clean, Cost-Effective & Modern)
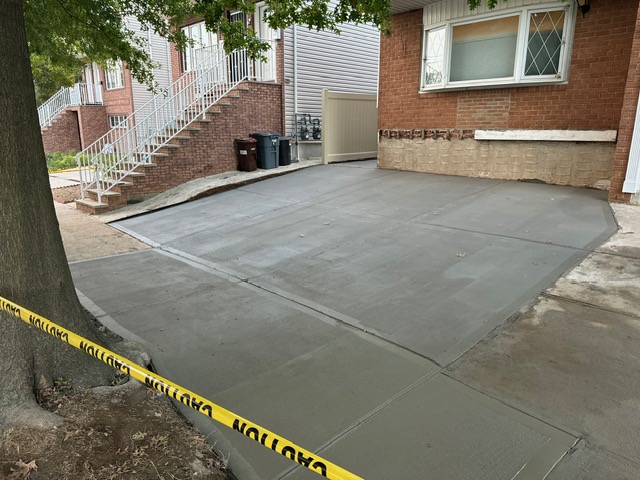
Poured solid concrete is a clean, cost-effective, and functional option for modern and mid-century homes. It offers monolithic strength and rapid installation. To prevent slippery winter conditions, the surface must be given a clean broom finish, and control joints must be properly scored to prevent irregular surface shrinkage cracks.
Brick Risers with Bluestone Treads (The NYC Classic)
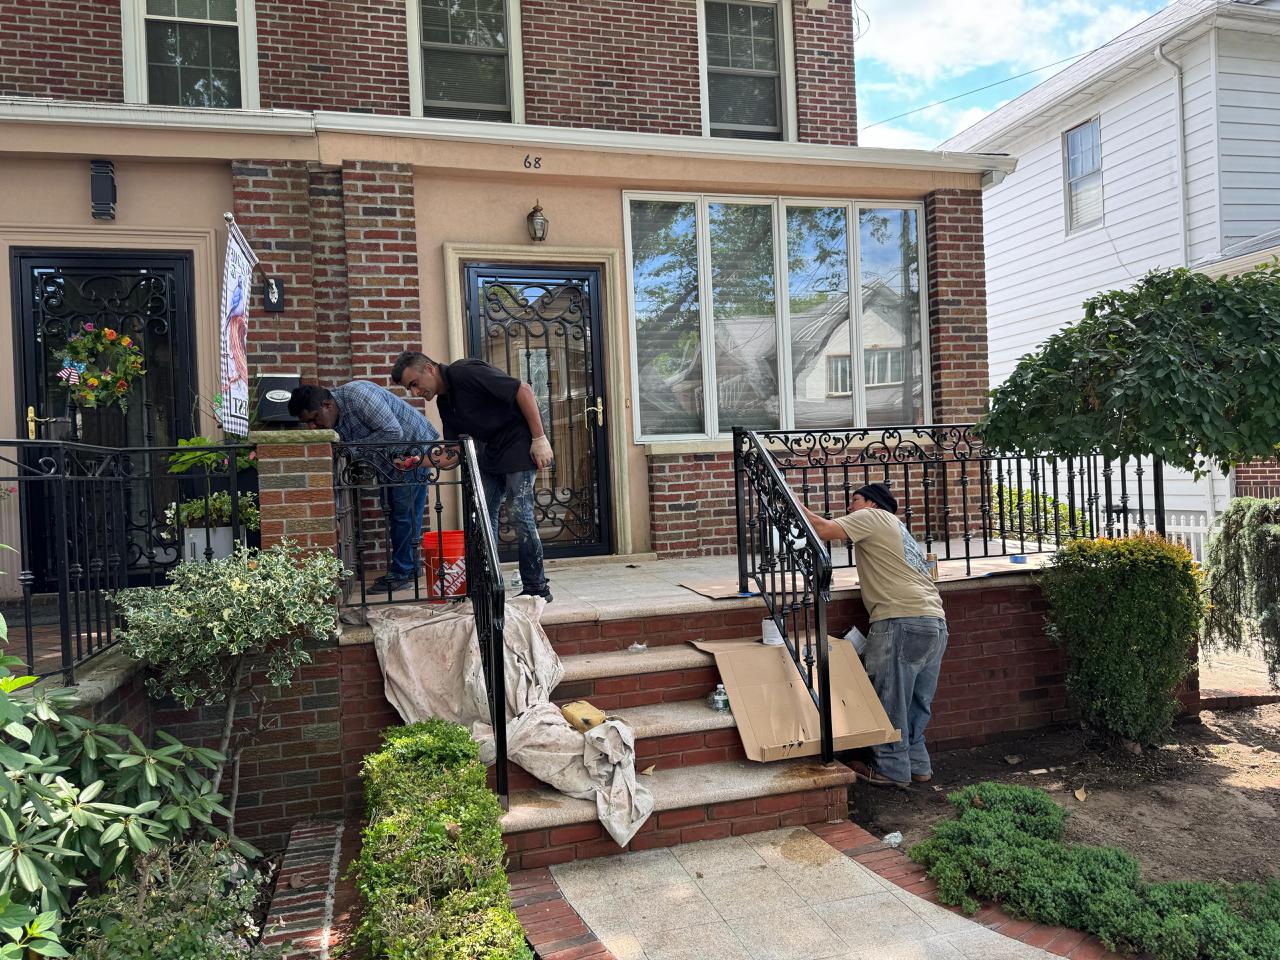
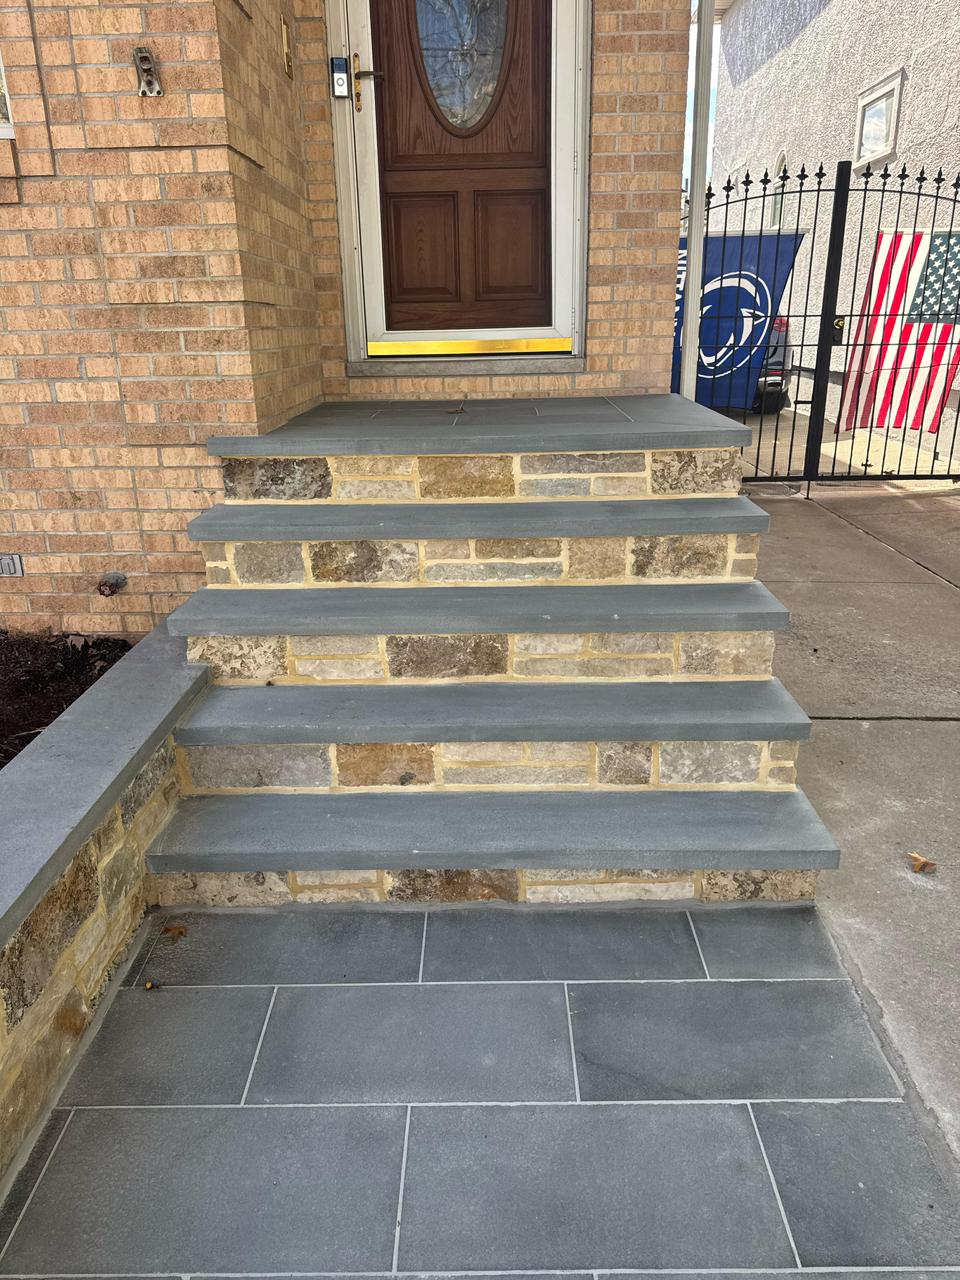
This is the gold standard of Staten Island residential architecture, seen on beautiful residences from Todt Hill to Westerleigh. Constructed with a solid concrete masonry unit (CMU) core, faced with precision brick masonry construction or stone veneer, and capped with 1.5 to 2-inch solid thermal bluestone treads. The natural textured bluestone provides exceptional wet grip and timeless luxury.
Full Natural Stone Steps (Granite & Stacked Fieldstone)
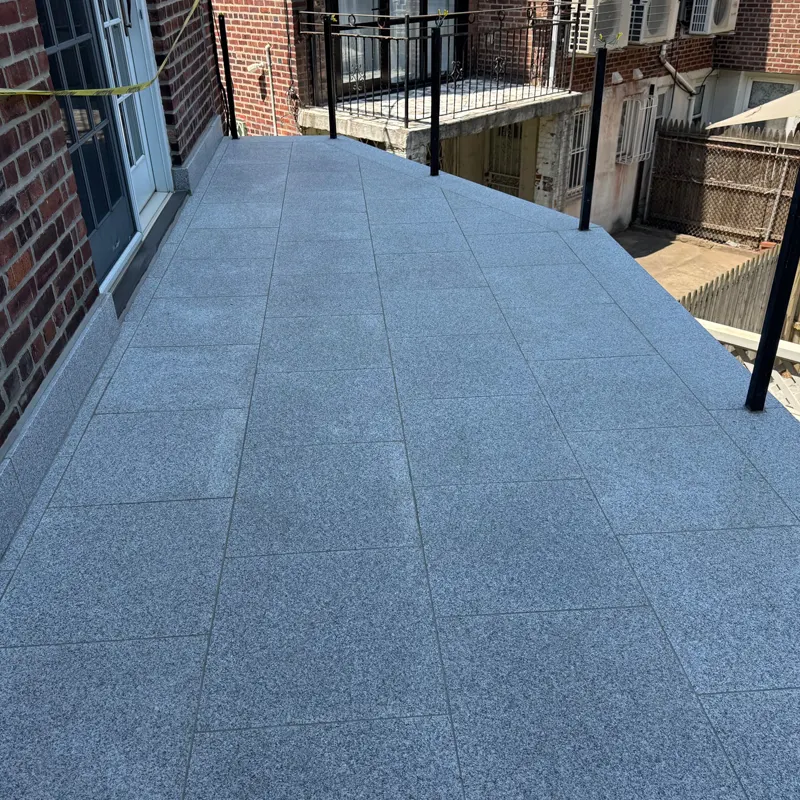
Solid stacked stone treads or granite block steps offer timeless permanence. Unlike porous manufactured composites, granite and high-density natural stone are completely impervious to winter salt pitting, chemical de-icers, and water erosion, delivering a multi-generational entrance that significantly elevates property appraisal values.
Transform Your Home’s Entrance with NDCCNY
Ready to upgrade your home’s curb appeal and safety? View our specialized front steps contractor page, our custom stonework portfolio, or speak with our Staten Island masonry contractors. Call Adeel Cheema at (347) 335-5005 for a free, detailed on-site consultation.
Frequently Asked Questions
How long does it take to replace front steps on a Staten Island home?
Do replacement front steps require footings below the frost line?
What is the most durable material combination for Staten Island front steps?
When are exterior handrails required by NYC building code?
Get a Free, Written On-Site Estimate
Speak directly with owner Adeel Cheema about your project. Fully licensed (DCWP #2127843-DCWP), fully insured, and backed by over a decade of local New York craftsmanship. We stand behind our work.